
Eavestrough & Downpipes — Greater Toronto Area
Eavestrough Installation & Replacement in the GTA
Effective water management for GTA homes.
Eavestrough & Downpipes
Water Management Done Properly
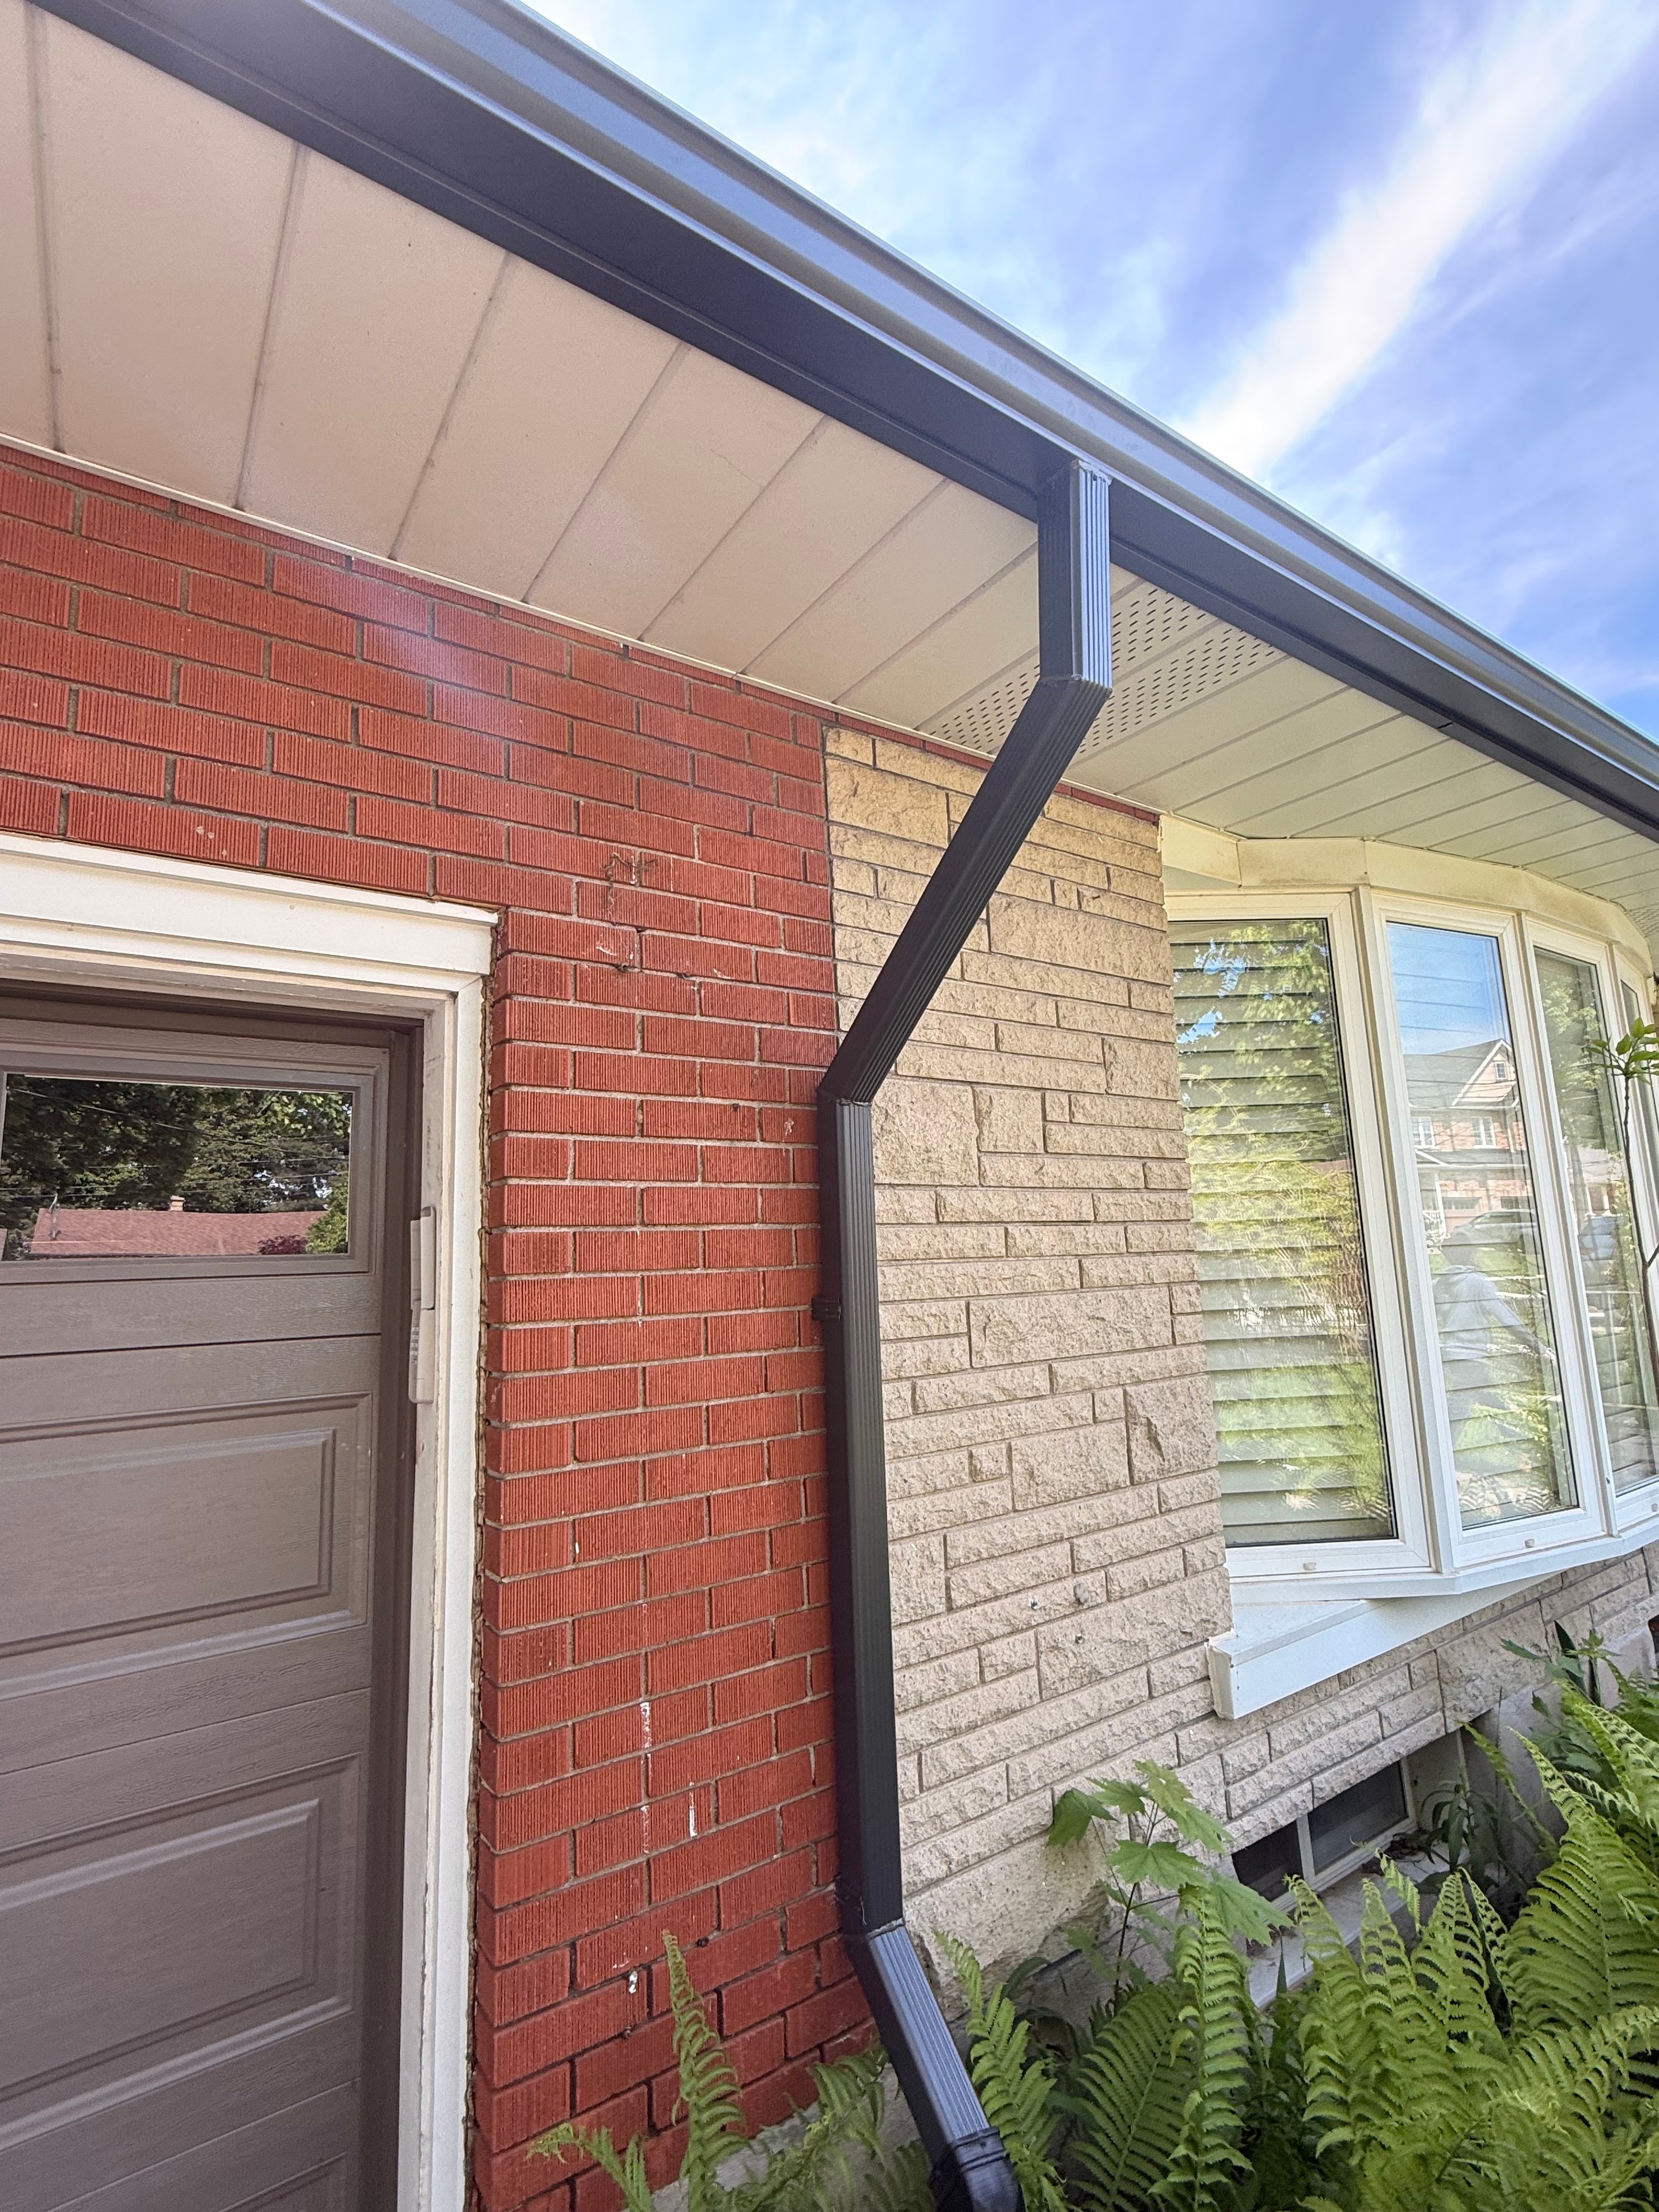
Eavestroughs collect water running off the roof and direct it away from the home through downpipes.
Benefits
Why Proper Eavestrough Installation Matters
Protects the foundation
Directs water away from the foundation.
Prevents fascia and soffit damage
Overflowing eavestroughs saturate the fascia board and soffit.
Correct sizing
Sized for the volume of water the eavestrough system needs to collect and discharge.
Proper slope
Installed with the correct slope toward downpipes.
Clean integration
Installed in coordination with the roofing and fascia system.
Downpipe placement
Downpipes positioned to discharge water away from the foundation.
What's Involved
Eavestrough Installation Scope
Sizing and layout
We size the aluminum eavestrough profile for the roof area and drainage load before any installation begins.
Eavestrough installation and replacement
New aluminum eavestrough installed at the correct slope — or full replacement of existing eavestroughs that are failing, pulling away, or undersized.
Downspout and downpipe installation
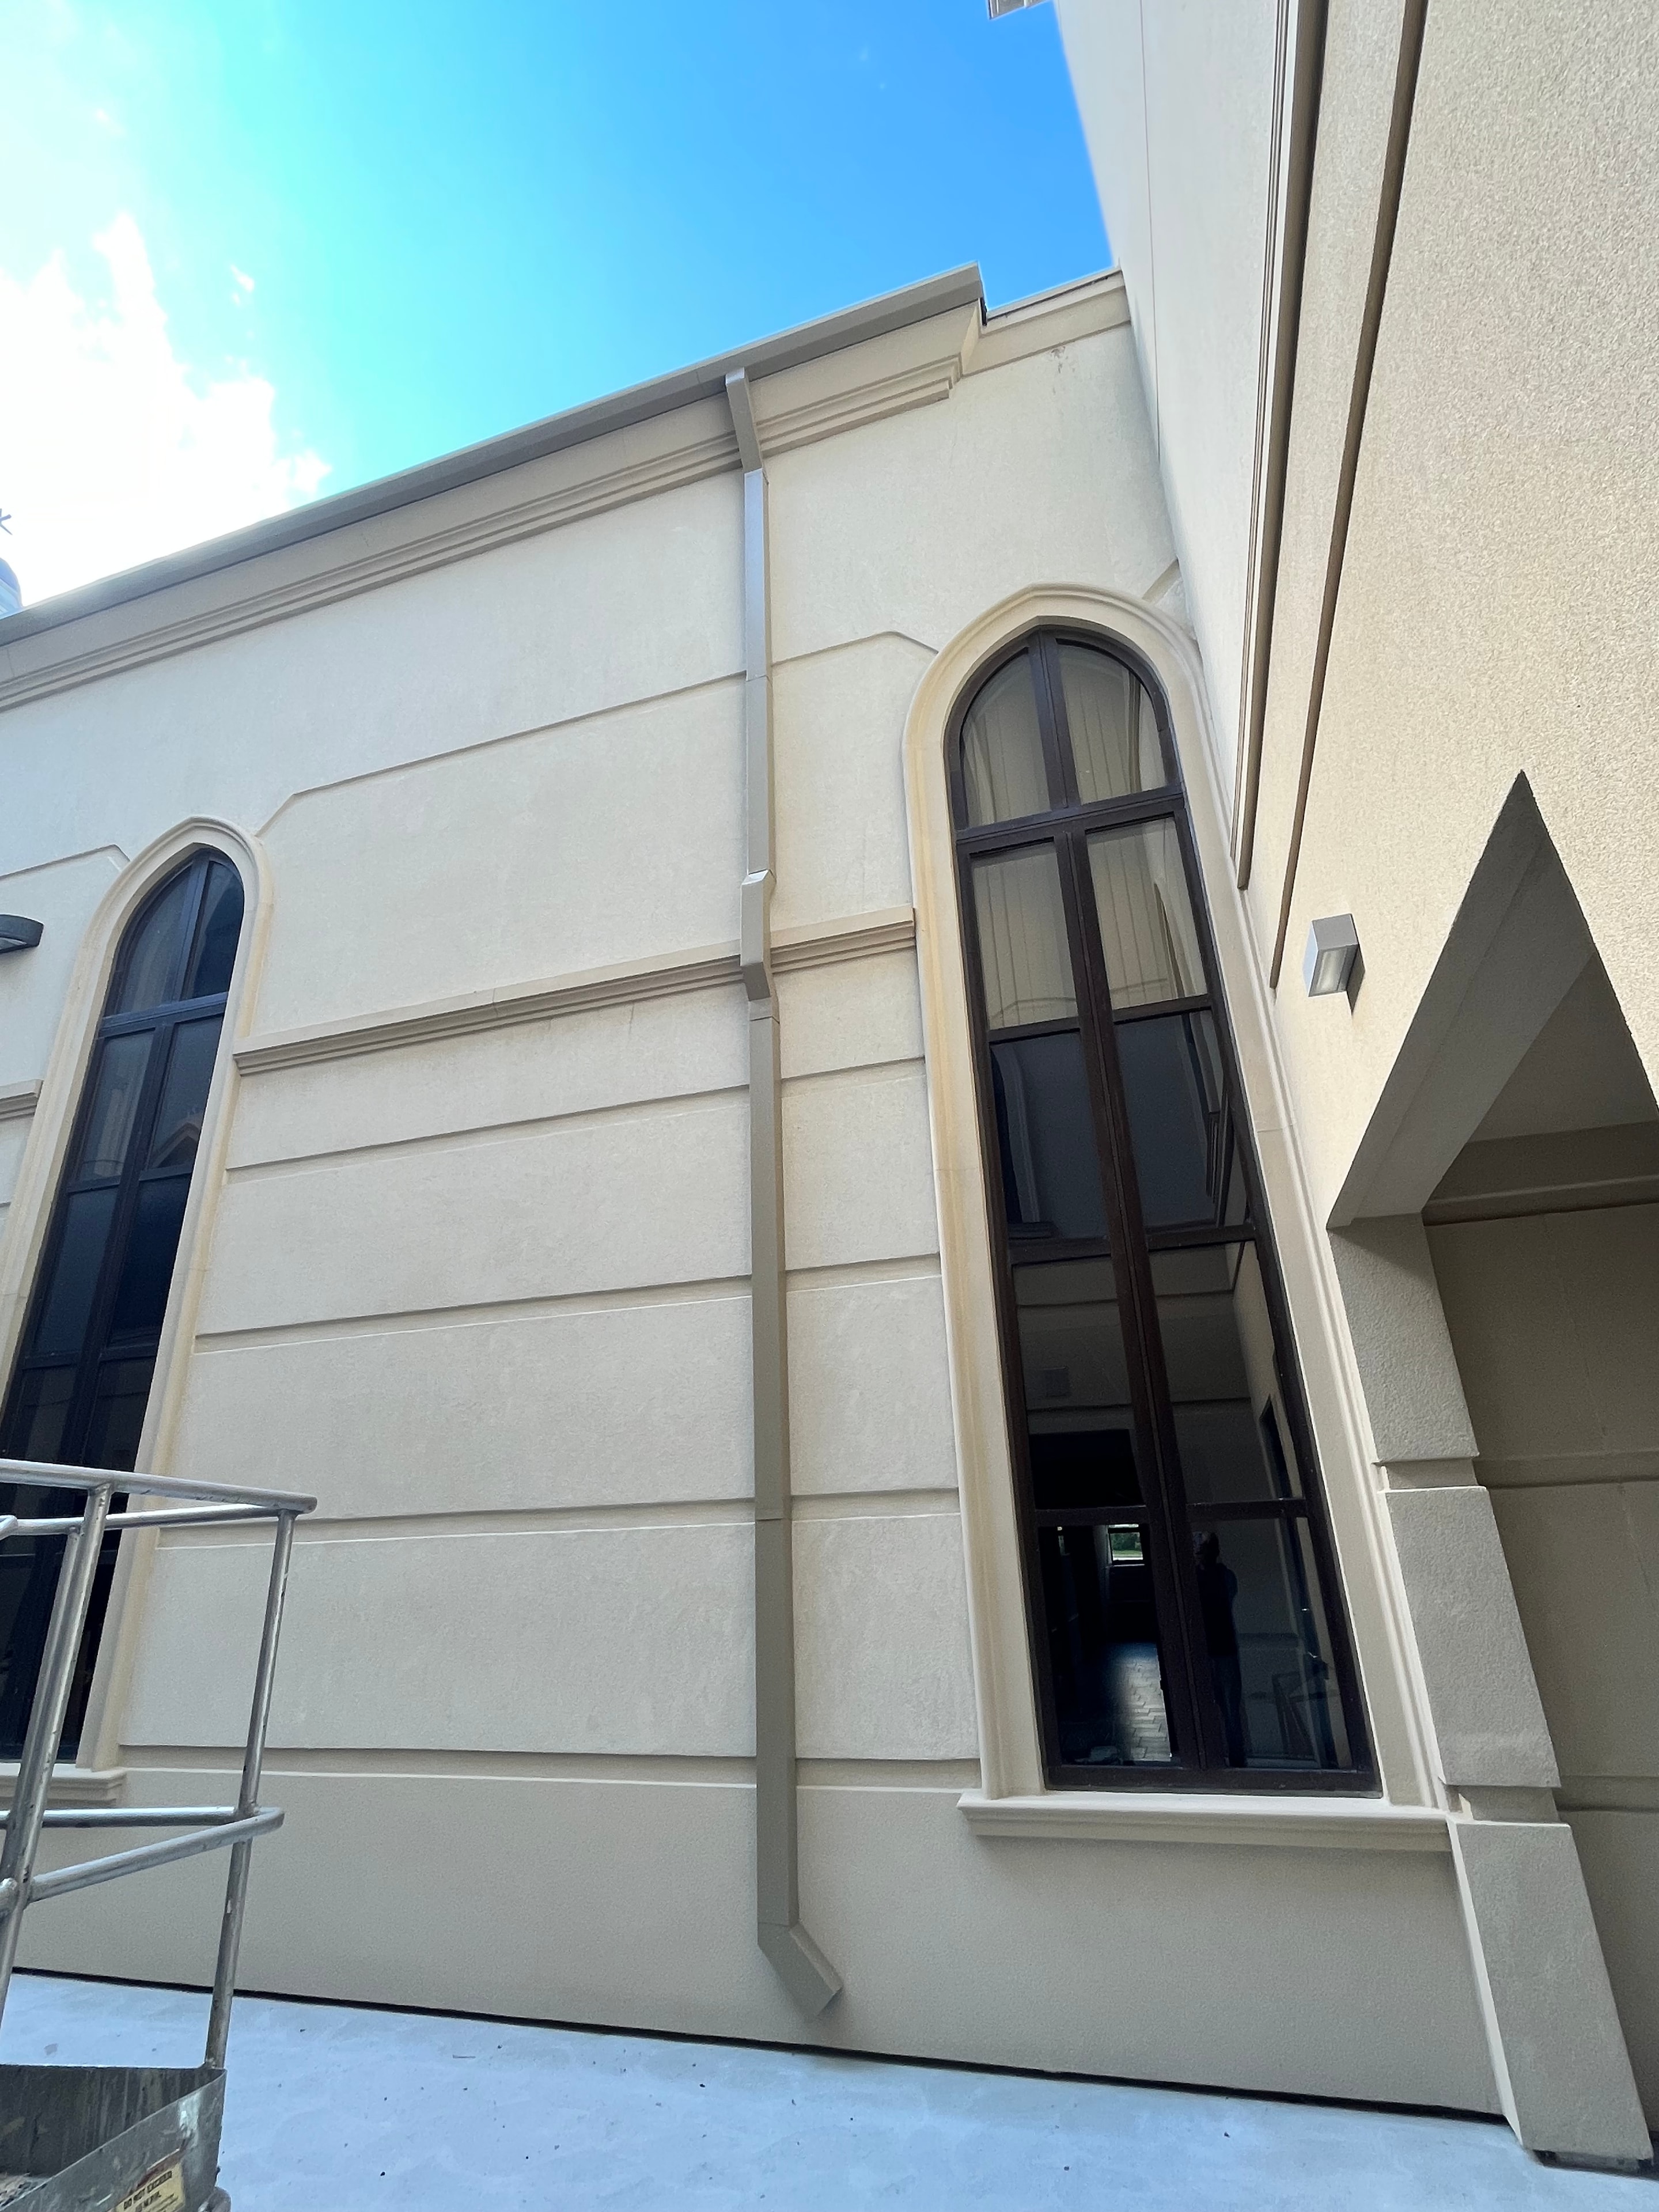
Downspouts (also called downpipes) sized and positioned to handle the drainage load and discharge water well clear of the foundation.
Integration with soffit and fascia
Eavestrough installation coordinated with the soffit and fascia system for a clean, properly sealed roof edge.
Additional Services
Eaves Cleaning & Leaf Guard Installation
Eavestrough cleaning
Blocked eavestroughs overflow at the eave, saturate the fascia, and direct water against the foundation. We clear debris, flush the system, and confirm downpipes are draining freely.
Leaf guard installation
Leaf guards fit over the eavestrough opening and allow water through while blocking leaves, needles, and debris. They reduce cleaning frequency significantly and are particularly effective on homes with overhanging trees.
Profiles & Sizes
Eavestrough Profiles and Sizing
The profile and size of the eavestrough affects both appearance and drainage capacity.
K-style (Ogee) Eavestrough
The most common residential eavestrough profile in Canada. Available in 4", 5", and 6" widths.
Half-round
A semicircular profile that drains efficiently and suits traditional or heritage architecture.
Sizing for roof area
Eavestrough must be sized for the volume of water it collects.
Downpipe sizes and materials
Downpipes are typically 2x3 or 3x4 rectangular aluminum.
FAQ
Common Questions About Eavestroughs & Downpipes
- How much does eavestrough replacement cost in the GTA?
- Eavestrough replacement cost depends on the linear footage, the profile size (5" vs 6"), the number of corners and downpipes, and the accessibility of the roofline. We provide free, no-obligation estimates — contact us with the approximate perimeter of your home and we can give you a ballpark before the site visit.
- When should I replace my eavestroughs?
- Common signs include visible sagging or separation at joints, water pooling near the foundation after rain, paint peeling on the fascia behind the gutter, or rust and holes in older steel gutters. If your eavestroughs are more than 20 years old and showing any of these signs, replacement is usually more cost-effective than repeated repairs.
- What size eavestrough do I need?
- Most residential homes in the GTA use 5" K-style eavestroughs. Larger roofs, steep pitches, or high-rainfall exposure may benefit from 6" gutters, which handle significantly more water volume. We assess the roof area and pitch during the estimate and recommend the appropriate size.
- What is the difference between 5" and 6" eavestroughs?
- 6" eavestroughs have roughly 40% more capacity than 5" gutters. For most standard residential roofs, 5" is sufficient. For larger homes, complex rooflines, or areas with heavy rainfall, 6" reduces the risk of overflow and foundation water intrusion. The cost difference is modest relative to the protection it provides.
- How many downspouts do I need?
- A general rule is one downspout for every 30–40 linear feet of eavestrough, but the actual number depends on the roof area draining into each run, the pitch, and the layout of the building. Undersized or too-few downspouts are a common cause of overflow and fascia damage. We size downspouts as part of the installation.
- Do you install leaf guards or gutter protection?
- Yes. We install leaf guards and gutter protection systems that reduce debris accumulation and the frequency of cleaning. Whether they make sense depends on the tree coverage around your property. We can discuss options during the estimate.
Our Work
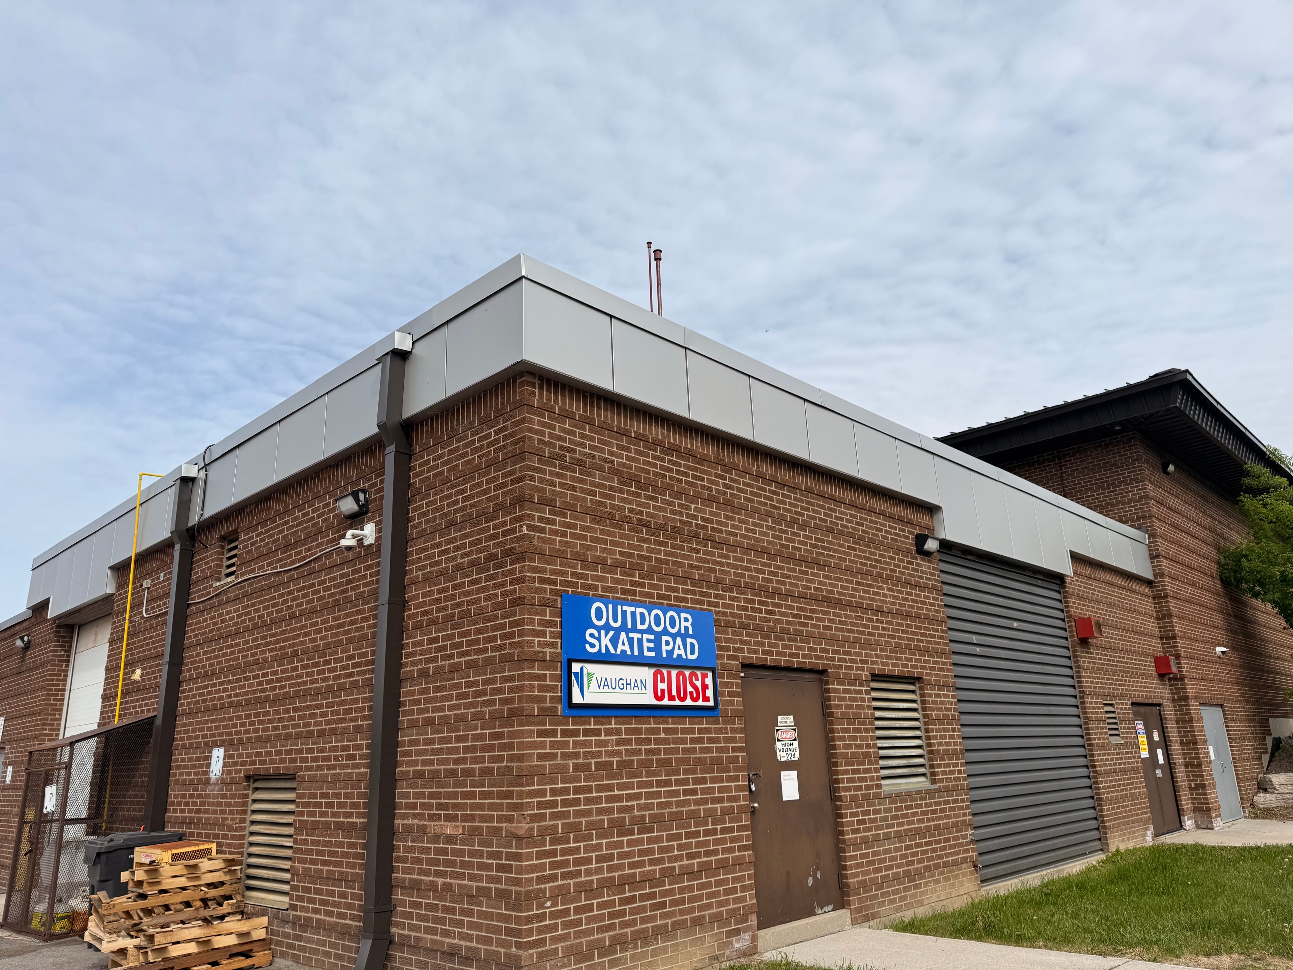
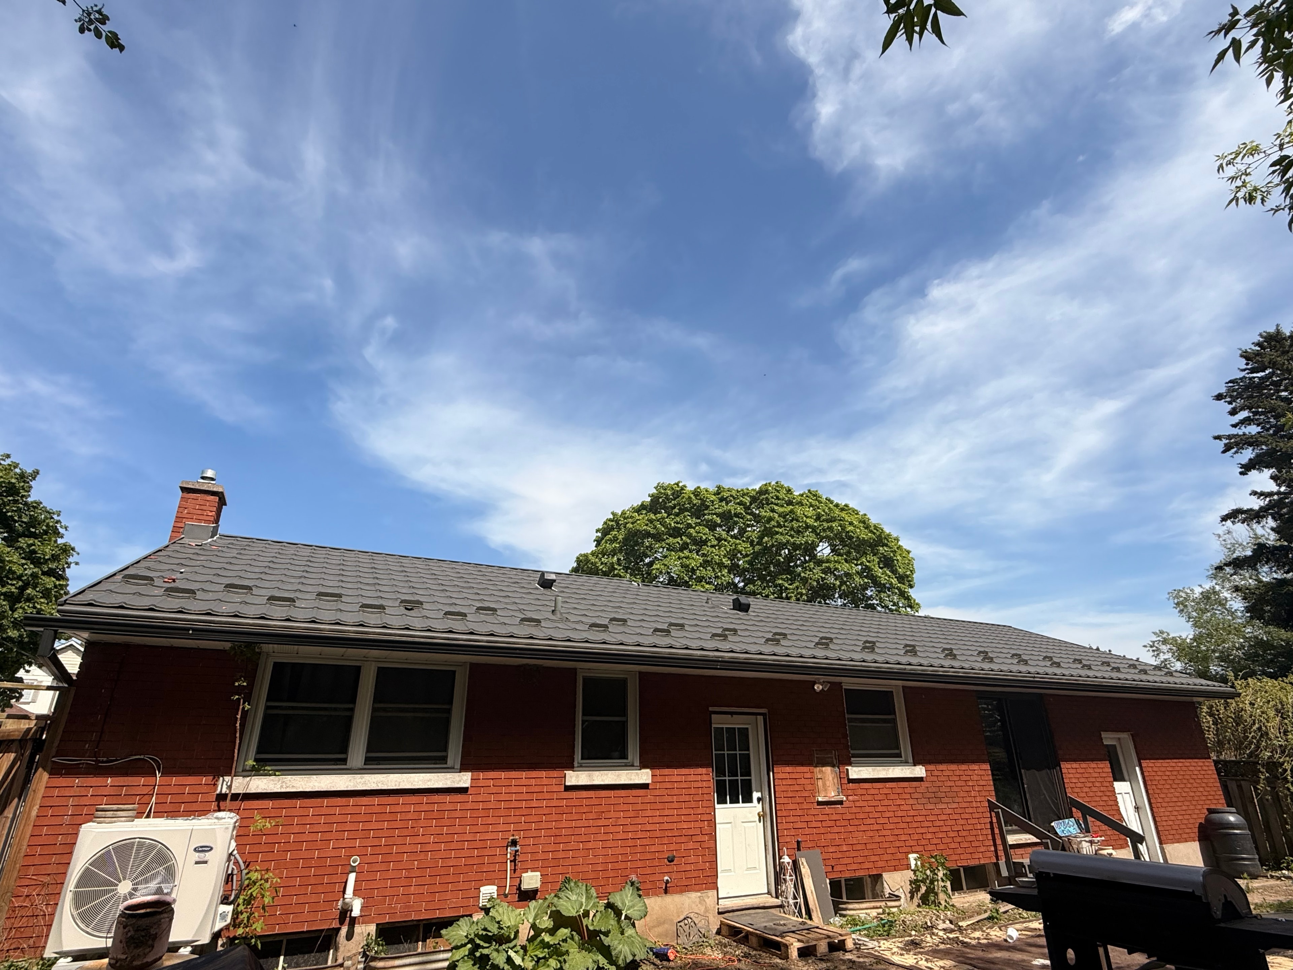
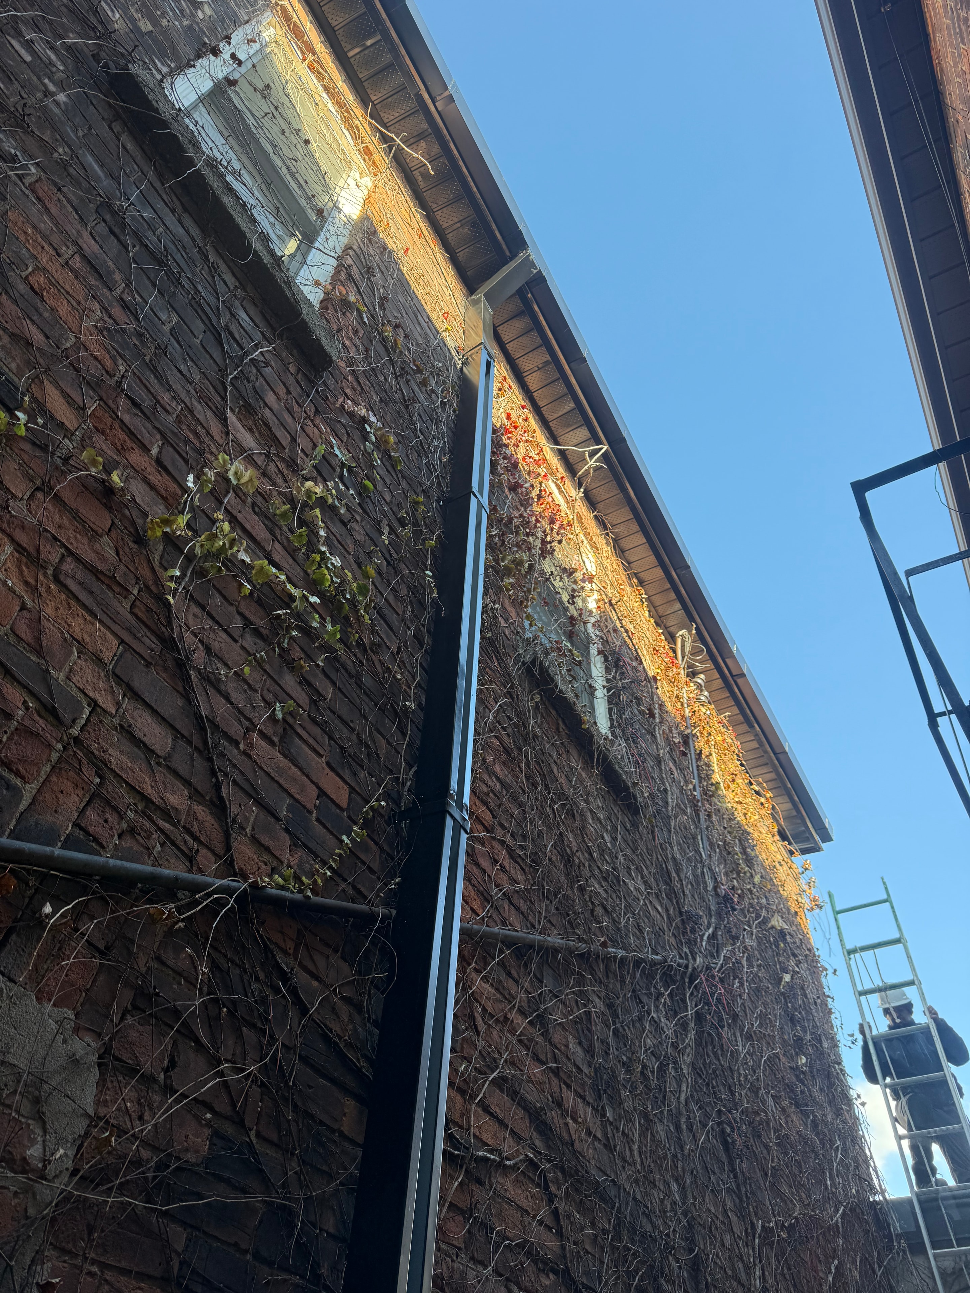
Eavestrough & Downspout Projects
Related Services
Get Started
Request an Eavestrough Estimate
Contact Primus for a free, no-obligation estimate on your eavestrough and downpipe project.